← Services · 04 / 06
Extensions & additions
More space, no moving.
Sometimes your home is just a few square metres short. We add them, seamlessly fitted to the existing, as if they were always there.
What we do
Full execution, in-house.
- Permit applications and aesthetic review
- Structural calculations and drawings
- Foundation and concrete slab
- Build-up in steel or timber frame
- Steel-frame windows, glass walls, sliding doors
- Roof, flat, pitched, skylight or rooflight
- Connection to existing home (wall removal, opening)
- Full interior finishing
Materials we work with
Premium brands, well-kept network.
- Steel-frame windows: MHB, Crittall, custom
- Glazing: HR++ or triple-glaze with thermal break
- Cladding: stucco, brick, wood, zinc
- Floors: concrete, parquet, tile
Inspiration
From shell
to living space.
This is what an extension looks like during the build, and how the result can feel. For inspiration, as a starting point for your own plan.
Inspiration images. Every extension is designed and built to measure.
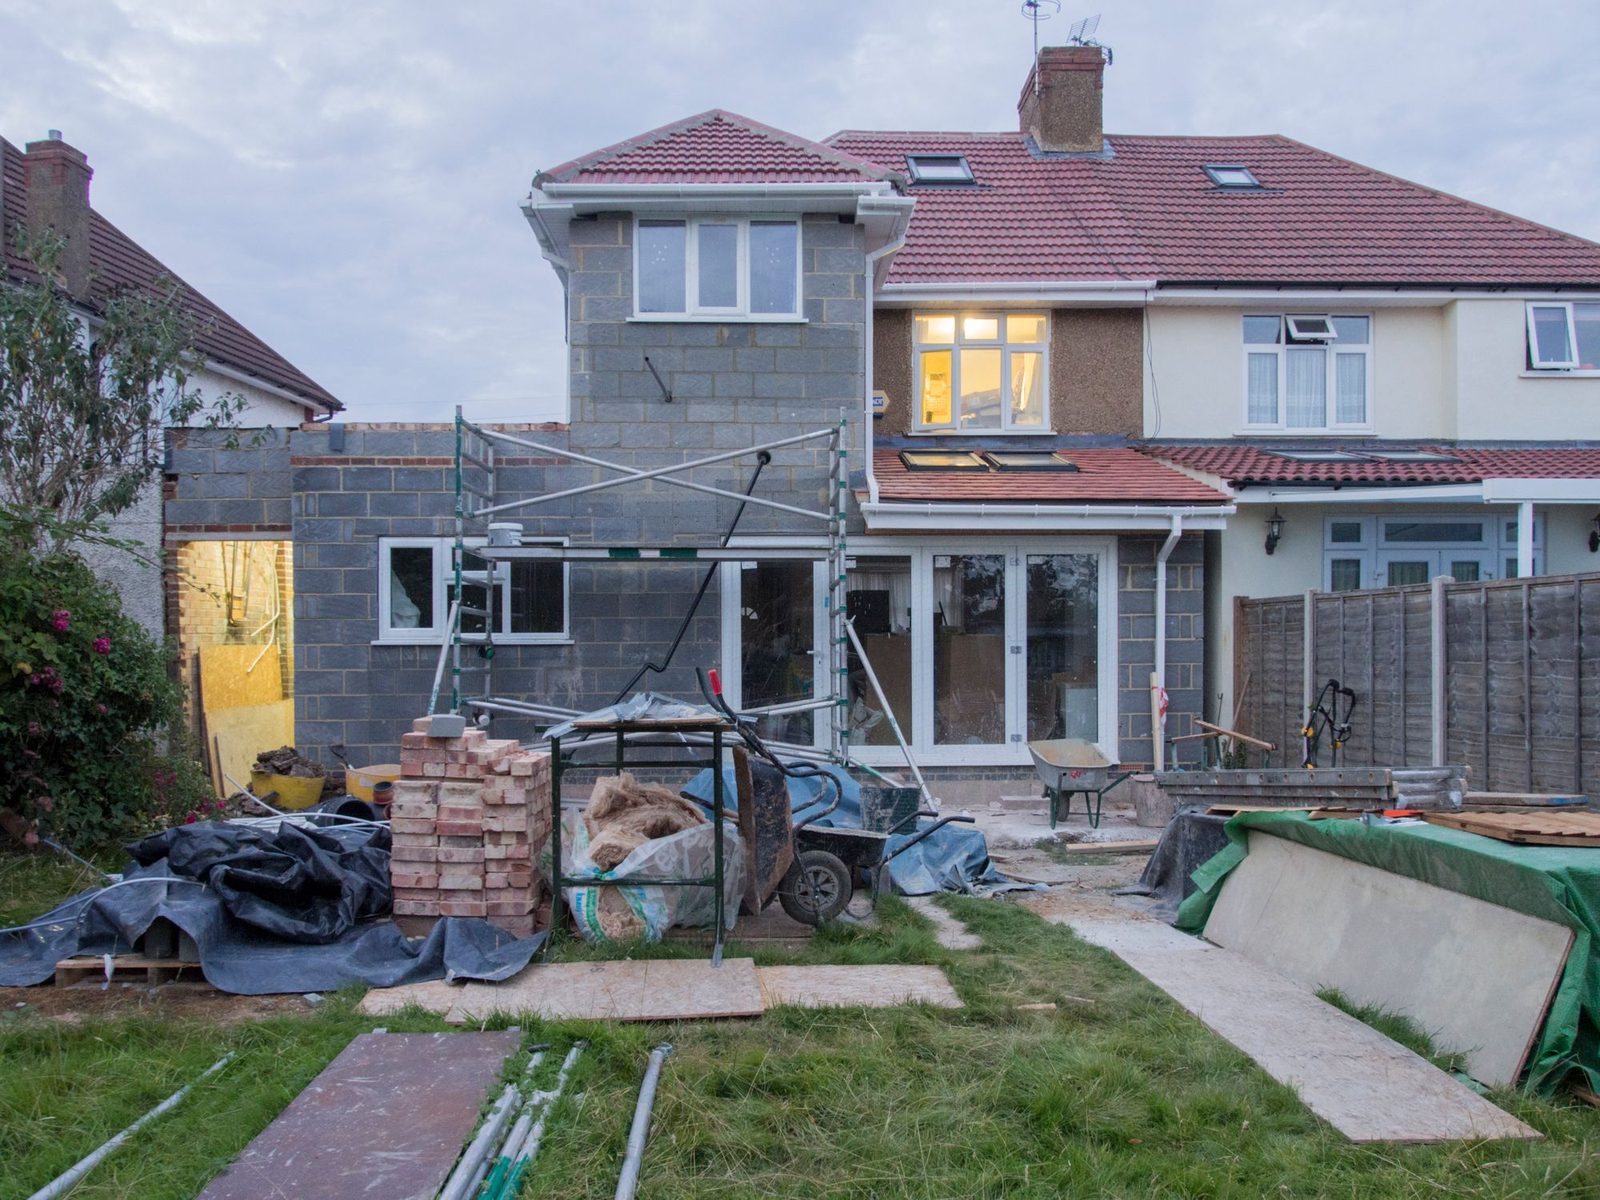
How an extension grows.
From a scaffolded shell to a bright space with roof lights and new glazed doors. In this phase we keep foundations, structure, facade and installations in one hand, so the schedule holds.
 Inspiration
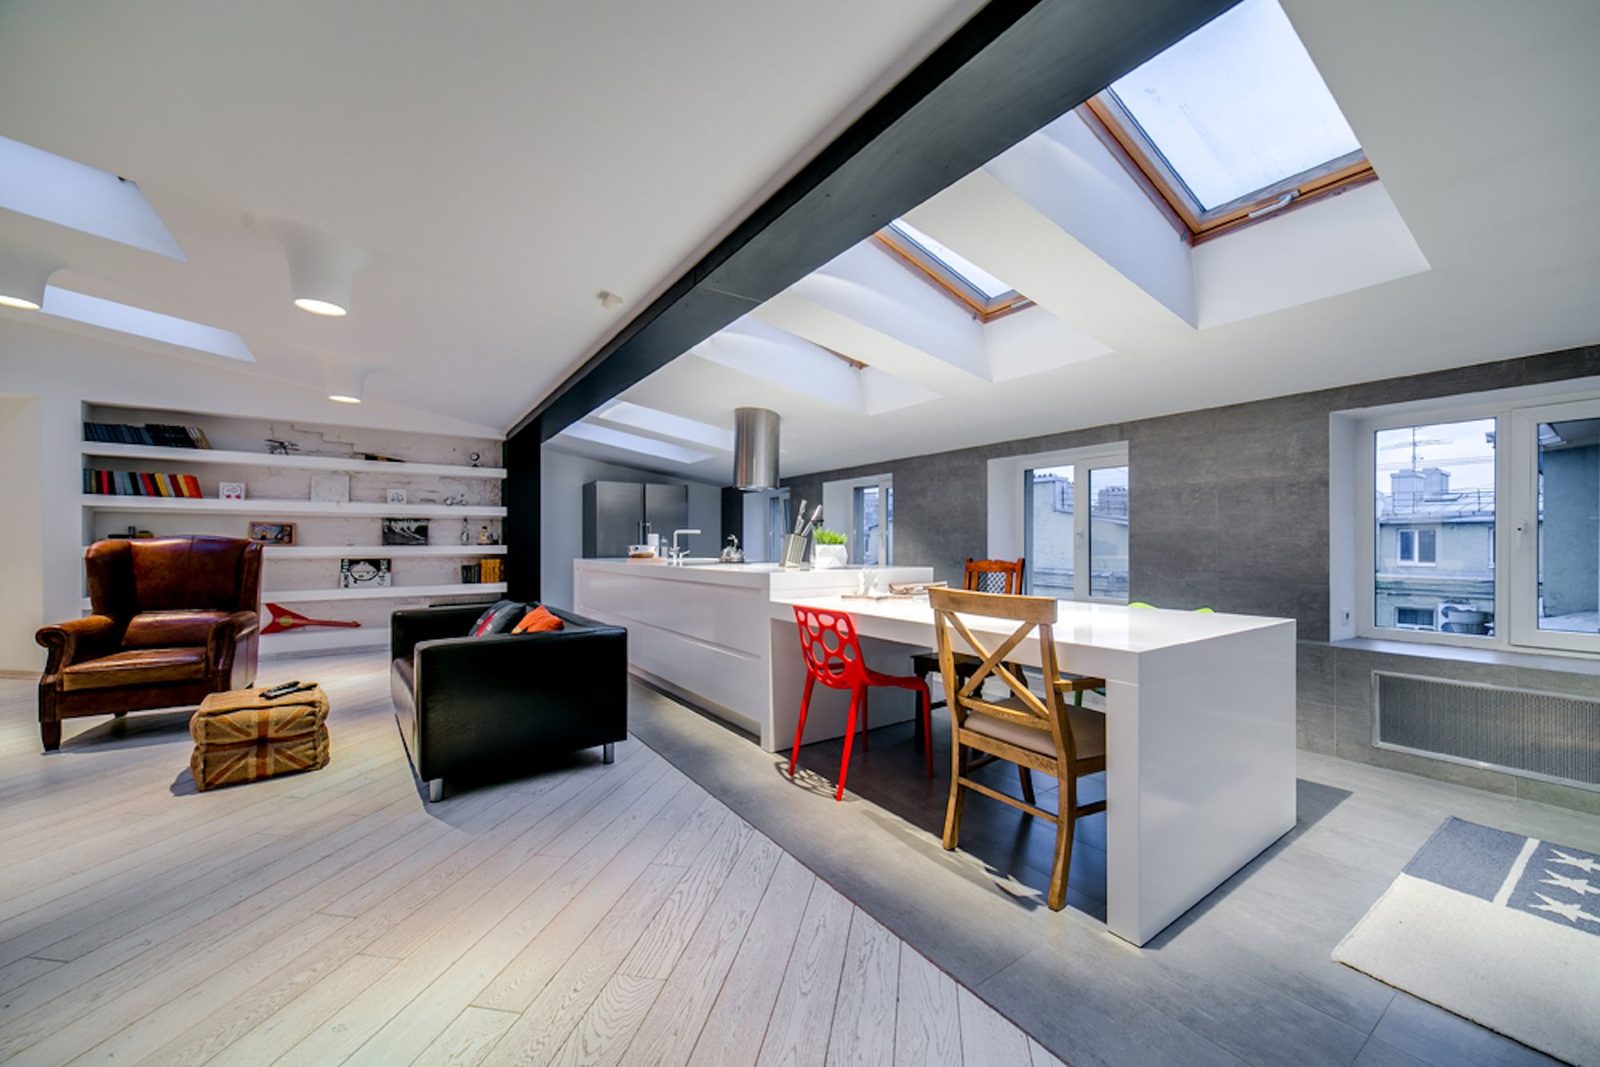
Light from above. Space around it.
An open kitchen-diner with roof lights and a steel beam as a deliberate detail. Roof lantern, dome or roof window: we advise what suits your roof, your light and your budget.
 Inspiration
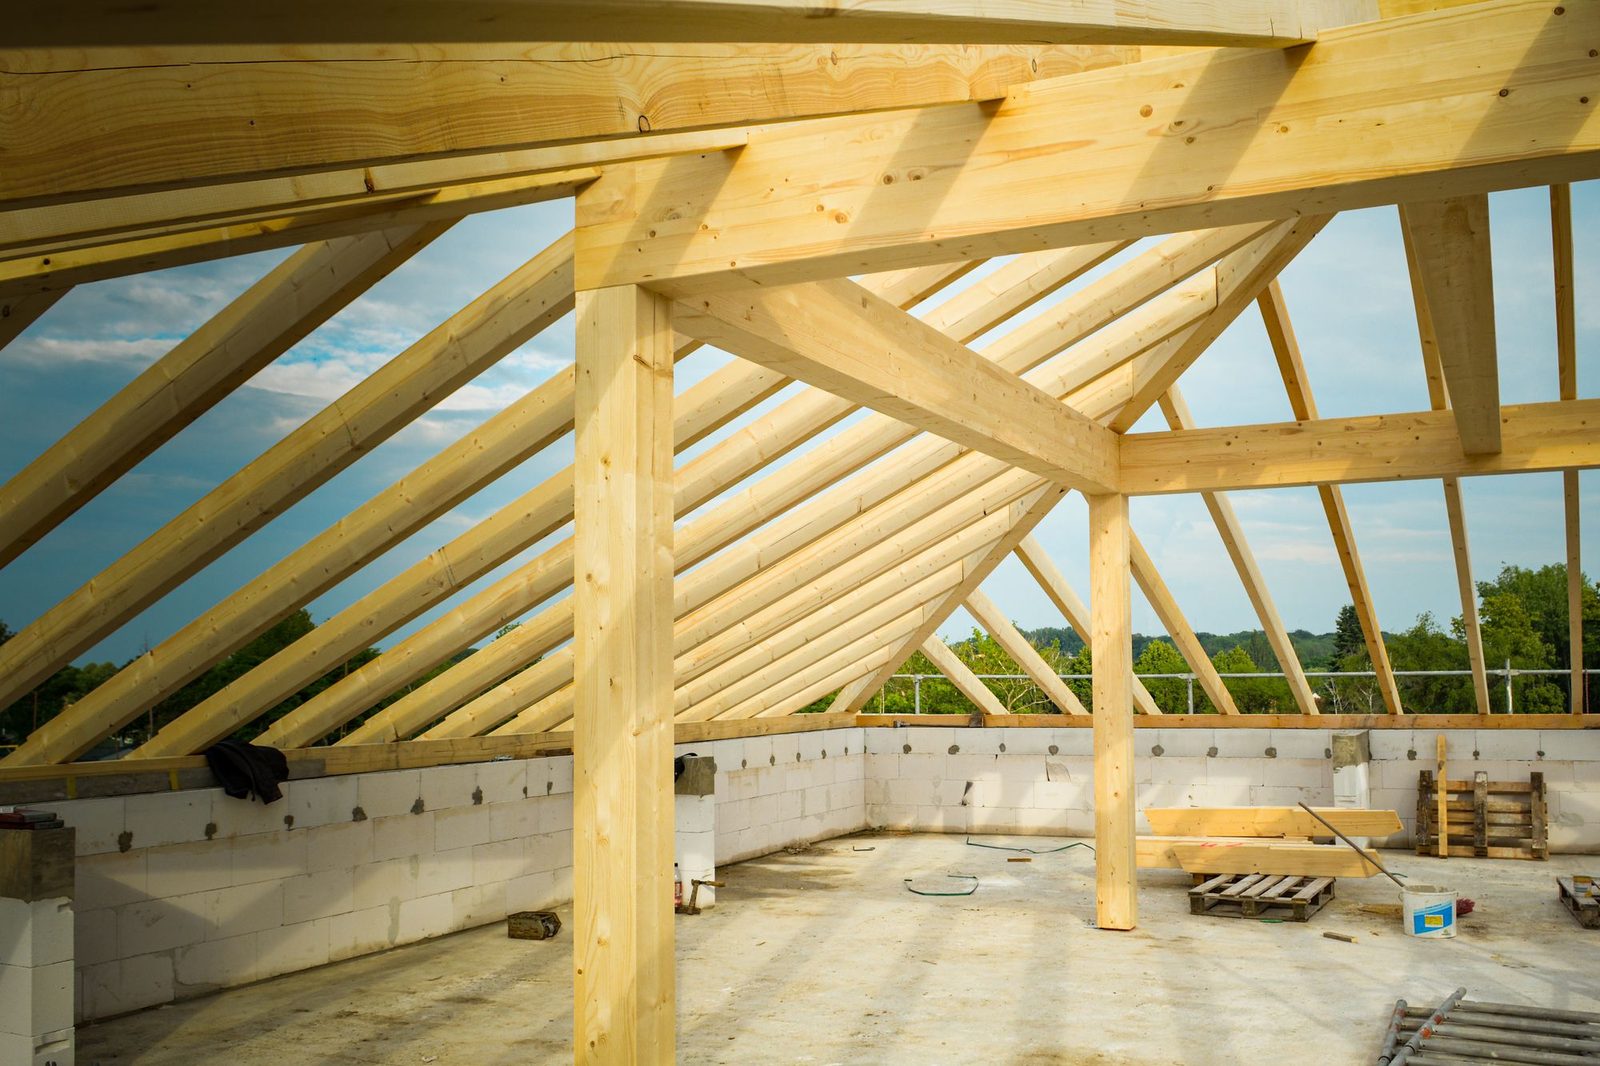
An extra storey, in timber.
A timber-frame upward extension is light on the existing foundations and quickly weather-tight. The structural engineer calculates, we build: from roof structure to finished attic.
 Inspiration
Step plan
A to Z.
Everything in-house.
An extension isn't a simple renovation. It involves permits, structural engineering, sometimes welstand procedure. We run the entire track so you're not on the phone with eight separate parties.
Dream conversation at your home.
We come over, you tell us what you want. We assess what's structurally feasible, whether a permit is needed, and give a first cost indication. No commitment.
First sketch, material samples, indication.
Based on our talk we draw a first design and give an honest price range. No design fee for the first sketch. You decide if we move forward.
Final design + visualization.
Our architect produces the final drawings and a 3D render so that before we start you see exactly what you'll get. Materials, frames, roof finish, all locked in.
We handle the municipality.
Building permit, welstand committee, structural calculations, any objection procedures. You don't fill out a form. We run the entire administrative track.
First shovel in the ground.
Demolition of existing situation, earthworks, foundation in concrete or screw piles depending on the soil. Strict planning, no mid-project surprises.
Shell + exterior finish.
Frame (steel or timber), walls and roof, insulation, frames, facade finish (plaster, brick, wood, zinc). Wind- and watertight before winter, if planning allows.
Connection to existing house.
Wall breakthrough to the old part, steel lintel or load beam, restoration of existing walls and ceilings. New and old flowing into each other.
Floor, plaster, paint, services.
Floor, underfloor heating, plaster, paint, electrical, plumbing, ventilation. All disciplines under one orchestration, by the same people who build our bathrooms and kitchens.
Turnkey, with aftercare.
Full delivery check together, snag list, system instructions. Final invoicing only after sign-off. Warranty stays active for years. Call us if anything comes up.
We stay reachable.
Warranty: 2 years on workmanship, 10 years on drainage and 20 years on electrics and pipework. Something small not quite right? Call us and we will come and take a look.
Why us
Three reasons
specific to extensions and additions.
What a regular contractor does, we do too. The difference lives in how. And in what we don't do.
Architectural thinking
We work with partner architects, or step into your design. No cookie-cutter additions, just well-considered ones.
Permits are our business
Applications, aesthetic review, structure. You don't visit the municipality.
Everything in-house
From foundation to final coat of paint. One party responsible.
Something else for you?
Related services.
We often combine multiple disciplines on a project. One party coordinates everything. No friction between subcontractors.
Ready to start?
Book a free
site visit.
One on-site conversation. We measure, you describe what you want, we turn it into one honest ballpark price.